
Buying a table for eight guests without measuring your dining room often leads to having to return the furniture or living with a passage that is too narrow between the back of the chairs and the wall. The problem is not limited to the length of the tabletop: the shape, the circulation space around it, and the width allocated to each person radically change the comfort experienced on a daily basis.
Oval table for 8 people: the shape that guides overlook
The majority of comparisons pit rectangular tables against round tables. The oval table remains underrepresented, even though it addresses a common constraint in modern homes: the dining room open to the living room or kitchen, with passage areas to preserve.
According to Made in Meubles, the oval shape significantly facilitates circulation around the table and eliminates the blocking points created by the corners of a rectangular tabletop. In a through living room, where one navigates around the table several dozen times a day, this difference is quickly felt.
To accommodate eight people, an oval generally requires the same dimensions as a rectangle (around 200 to 240 cm long), but the absence of sharp corners visually frees up the space. Before choosing the ideal size for a table for 8 people, it is worth checking if your living space would naturally impose this shape rather than a classic rectangle.
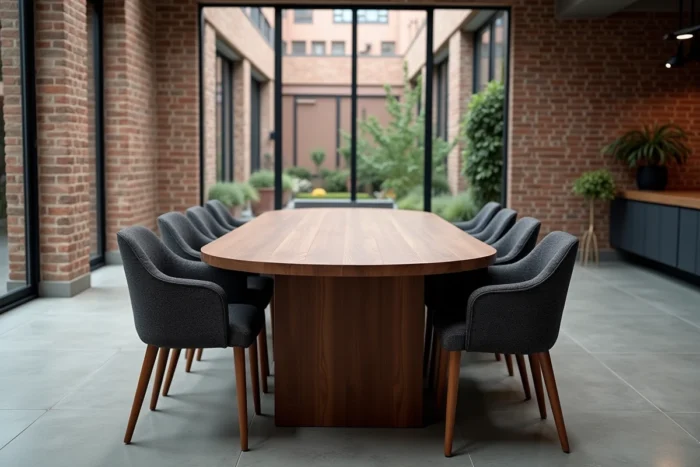
Width per guest: the calculation that no one makes when buying
Product sheets indicate “table for 8 people” without specifying under what conditions. The reality depends on a simple figure: the width of the tabletop allocated to each person seated on a long side.
Generalist manufacturers recommend 60 cm of width per guest in standard configuration. This minimum allows for a plate, a glass, and elbow movement without bothering the neighbor. For more formal use, with armchairs or long meals, the recommendation rises to 70 cm per person.
Concrete application on a rectangular tabletop
With four people on each long side, the calculation gives:
- At 60 cm per place, a minimum of 240 cm of tabletop length is needed for the two long sides, plus the depth required for the two guests at the end of the table.
- At 70 cm per place, the length climbs to about 280 cm, a size that does not fit in all dining rooms.
- If you place three people on each side and one at each end, a 200 cm tabletop may suffice at 60 cm per guest, but the end seats require at least 90 cm of depth to remain comfortable.
These discrepancies explain why two tables labeled “8 people” can offer radically different experiences. Checking the usable width per place rather than the overall dimension advertised avoids unpleasant surprises.
Circulation space around the table: the decisive factor in the dining room
A table with the right dimensions on paper can make a room impractical if the residual space between the tabletop and the walls is too small. Allow at least 60 cm between the edge of the table and the wall so that a person can sit down and get up without straining.
If a passage must remain clear behind the seated guests (corridor to the kitchen, access to a bay window), this distance easily rises to 90 cm or more. In a room of modest width, this may require reducing the depth of the tabletop or switching to an oval or round shape.
Quick method to check feasibility
Place tape on the floor to outline the intended dimensions of the tabletop, then add 40 to 50 cm on each side to simulate the pullback of the chairs. Move around for a few minutes. If you have to contort to pass, the table is too large for the room, regardless of the number of places advertised.
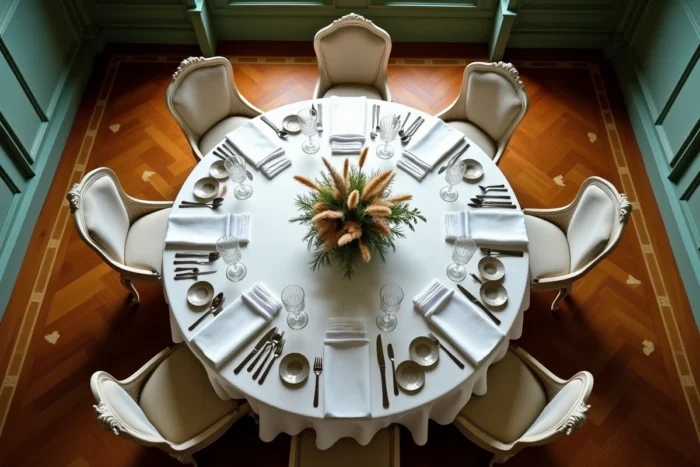
Extendable table for 8 guests: what the extension really changes
An extendable table seems to solve the dilemma between a compact tabletop for everyday use and a large table for family meals. In practice, several points deserve attention.
The extension mechanism (butterfly leaf, sliding tabletop, central leaf) adds weight and thickness to the frame. An extendable table often weighs a third more than its fixed equivalent at the same unfolded dimensions. The central base must also be designed to support the load distributed over a larger surface, which can limit legroom for guests at the ends of the table.
The other limitation concerns stability. An extension of 40 to 50 cm added on each side alters the center of gravity of the tabletop. Feedback on this point varies: some high-end mechanisms remain perfectly stable, while others show slight lateral play after a few years of use.
- Check the total unfolded length and compare it to the available space (tabletop plus chair pullback plus circulation).
- Test the rigidity of the tabletop in the open position before purchase, by pressing on the ends.
- Ensure that storage for the extensions is planned (integrated into the frame or separate storage) to prevent them from ending up at the back of a closet.
Table height and consistency with chairs: an often-overlooked angle
The dimension of a table is not limited to the surface of the tabletop. The standard height of a dining table is between 74 and 76 cm, a range designed for chairs with a seat height of about 45 cm from the floor. The gap between the seat and the underside of the tabletop should leave enough space for thighs, at least twenty centimeters minimum.
With armchairs, this margin quickly decreases. If the armrests do not fit under the tabletop, guests cannot pull their chairs closer to the table, which reduces the circulation space behind them. Before settling on a table model, measure the total height of your chairs, including the armrests, and check that they slide under the tabletop without rubbing.
Ultimately, choosing a table for eight people relies less on a single dimension than on a set of compatibilities: width per guest, shape suited to the room, pullback space, height relative to the seats. Measuring the dining room before consulting a catalog remains the only step that truly protects against a size error.